
Studio
We work across ways of presenting a space, from architectural drawings and three-dimensional models to renders, catalogues and photography.
Areas of work
We design spaces and bring them into view.
Architectural design
We develop buildings, façades and interiors through architectural drawings.
3D modelling
We turn plans and sections into three-dimensional models that show volume and detail.
Photorealistic rendering
We visualise interiors and exteriors through lighting, materials and framing.
Project catalogues
We bring plans, visualisations and project information together in a legible catalogue.
Architectural photography
We document buildings, interiors and architectural details in photographic series.
Team
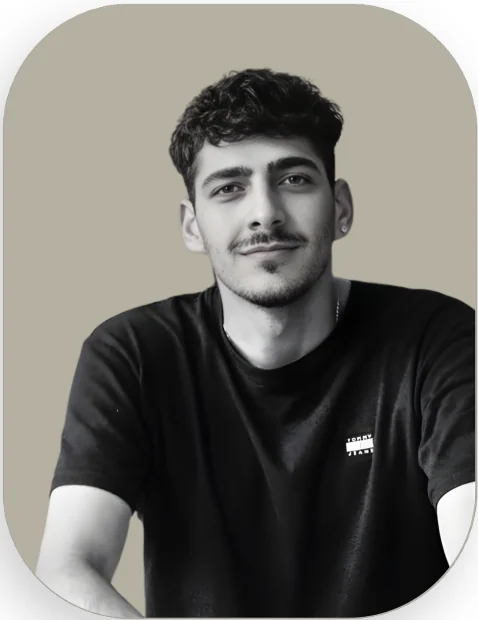
Özgür Fırat Koç 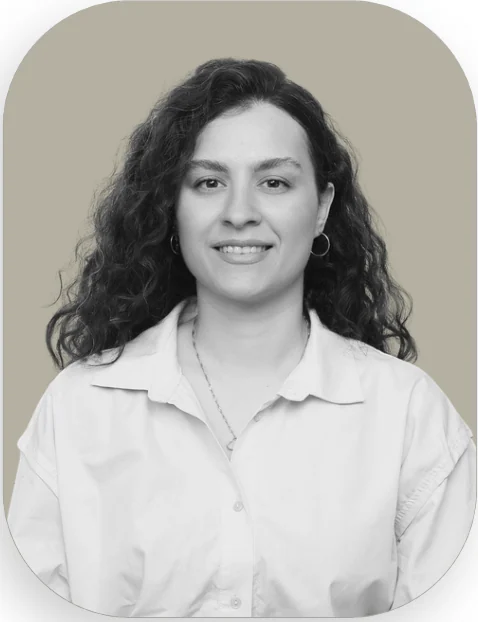
Eylül Oğuzlar Korkmaz 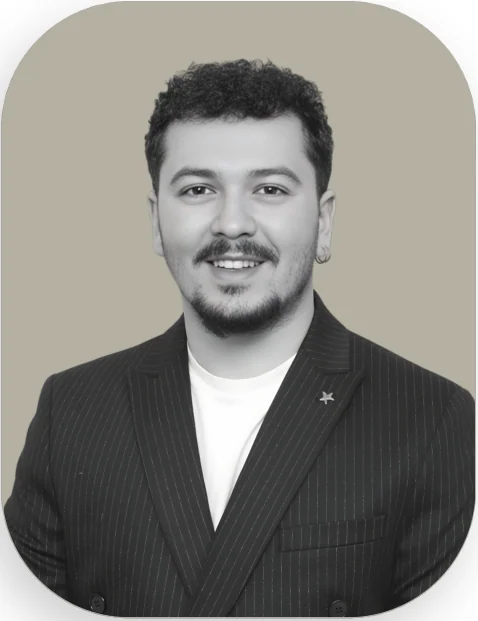
Mehmet Korkmaz 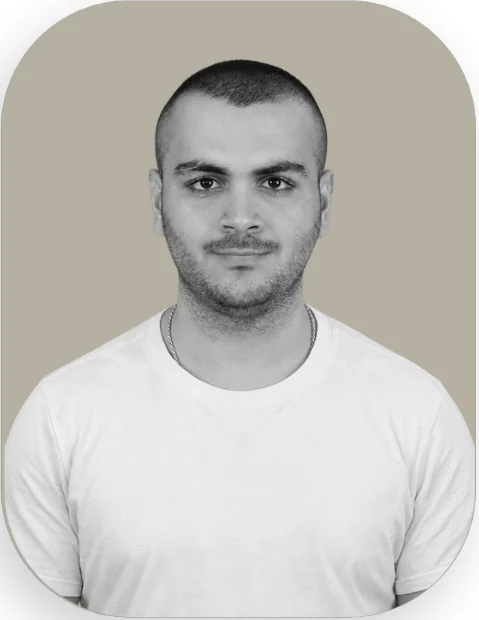
Onur Dindaroğlu